Why a verified network matters
Calibration and metrology underpin every quality system. Whether you need UKAS-accredited certificates, dimensional inspection on a CMM, or on-site laser alignment, the right lab matters as much as the certificate itself.
Industrial Connected matches metrology briefs to verified UK calibration and inspection providers - UKAS-accredited labs and capable inspection houses with the right equipment for your parts.
What sets these suppliers apart
Accreditation scopes (dimensional, electrical, pressure, temperature, mass) checked up front.
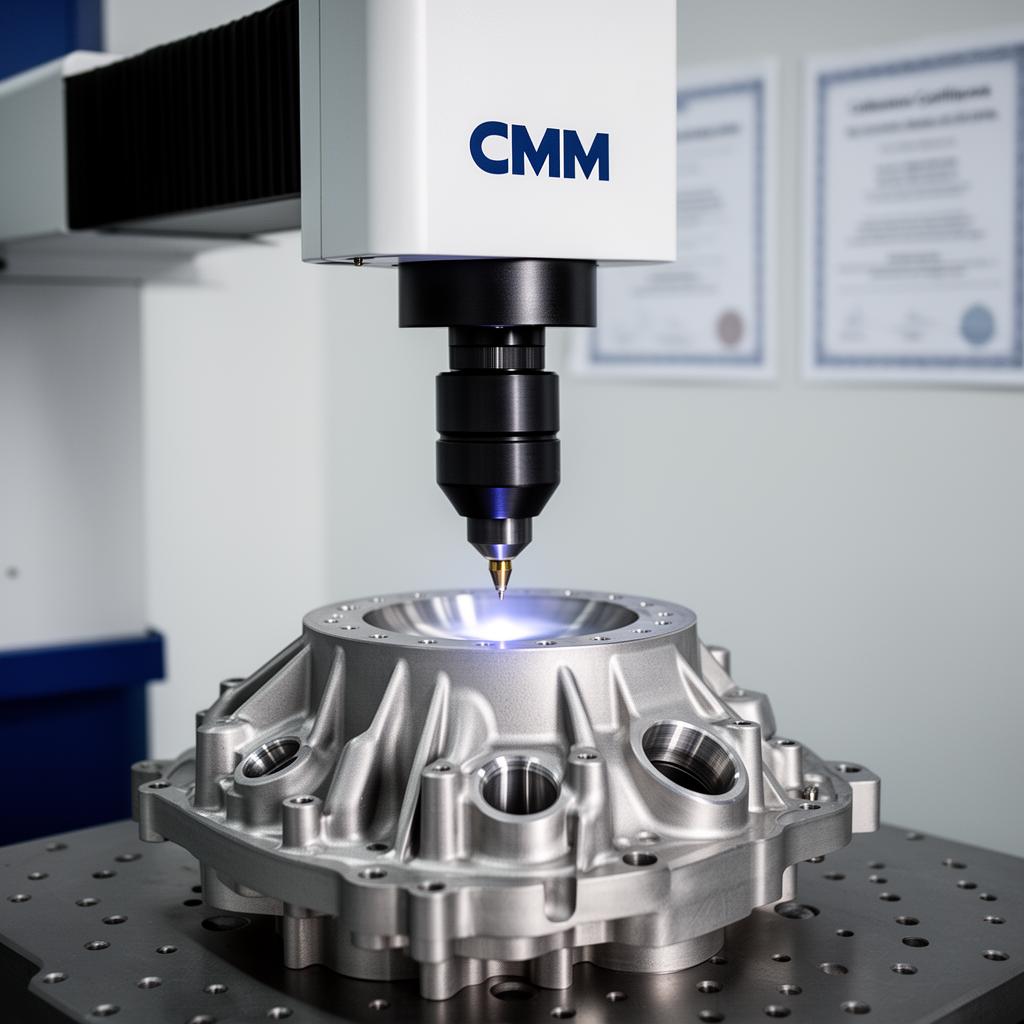
CMM, optical, laser tracker and CT scanning capabilities on file per supplier.
Providers offering on-site calibration and inspection clearly identified.
Suppliers delivering full traceable certificates suitable for ISO 9001 and IATF 16949 audits.
Common projects we support
- UKAS-accredited instrument calibration
- First Article Inspection (FAIR/AS9102)
- CMM and optical dimensional inspection
- Laser tracker alignment and large-volume metrology
- CT scanning of internal features
- On-site calibration of production equipment
From project to matched supplier
- 1
Post your calibration or inspection project with scope, accreditation needs and timescale.
- 2
Verified UK metrology labs review the brief and apply with relevant scopes and capability.
- 3
Compare verified profiles, UKAS scopes and equipment lists.
- 4
Engage only the labs you choose to share contact details with.
Get started
Whether you need ongoing UKAS calibration or one-off dimensional inspection, our verified UK metrology network helps you find an accredited partner matched to your scope and tolerance.