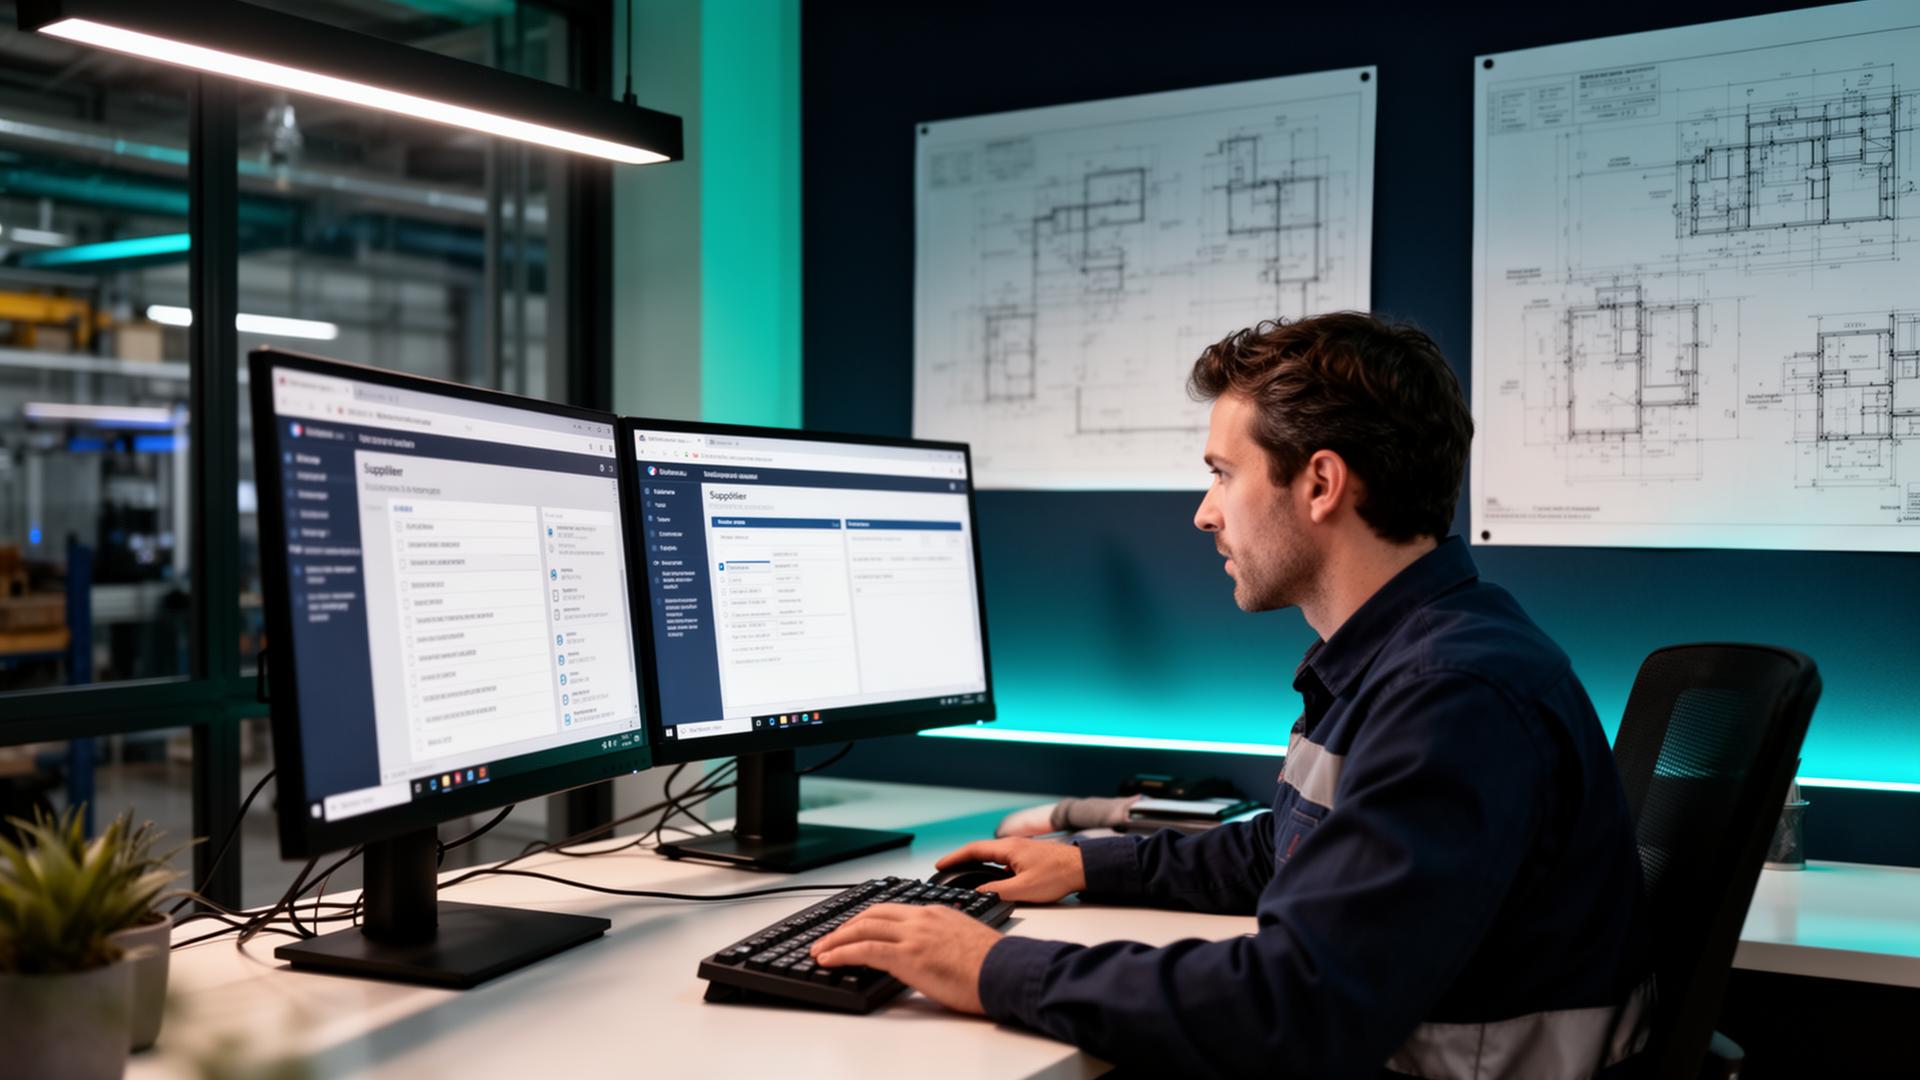
The client required a dependable quality assurance solution to verify complex component dimensions and eliminate verification bottlenecks. Their existing measurement equipment lacked the throughput and repeatability required to keep pace with scheduled production runs. Without an updated metrology setup, quality verification was at risk of causing delays to downstream assembly.
We evaluated the customer's inspection requirements and supplied a coordinate measuring machine equipped with suitable sensor capabilities for their components. The installation was configured to support precise tactile measurement alongside optical scanning for versatile dimensional verification. We also carried out on-site calibration and standard user training to integrate the system into their quality control workflow.
The installation established a repeatable, traceable quality inspection routine that operates in line with manufacturing output. Part verification times were reduced through automated routines, providing clear inspection reports against original CAD data. This provided the client with reliable dimensional compliance and stable throughput for their ongoing production.
"By delivering a robust CMM platform and practical user training, we helped the client achieve consistent, repeatable quality assurance on their shop floor."
From the project
Published with the express consent of both parties. The buyer chose to remain unnamed, so they are described by sector only. All quotes are unedited extracts from verified reviews.