

Buyer categories

Inspection, Metrology & Quality

Connect with suppliers providing metrology equipment, measurement technologies, inspection systems, calibration services, testing solutions and quality assurance expertise to support manufacturing excellence.

Inspection, Metrology & Quality - UK manufacturing suppliers
Overview

Metrology, measurement, inspection and quality

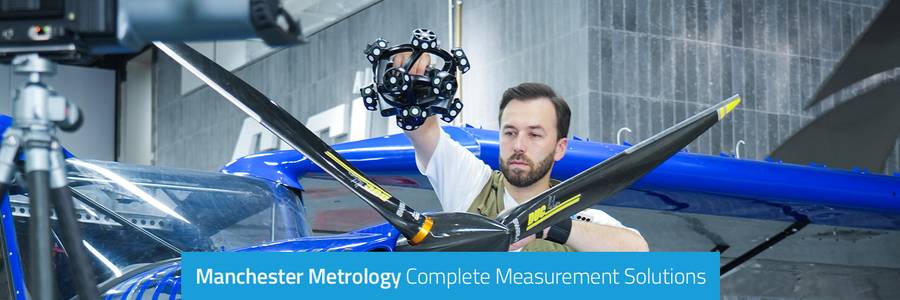
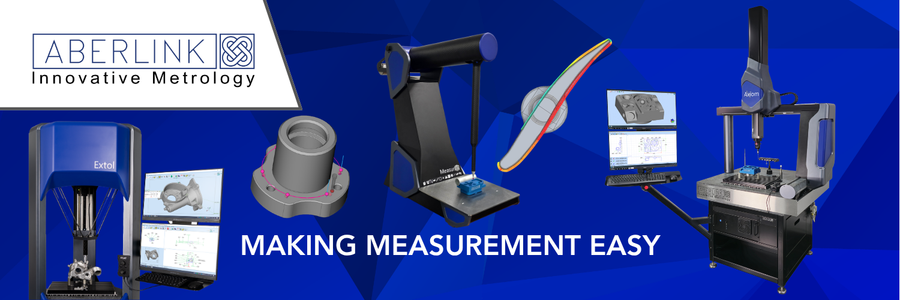
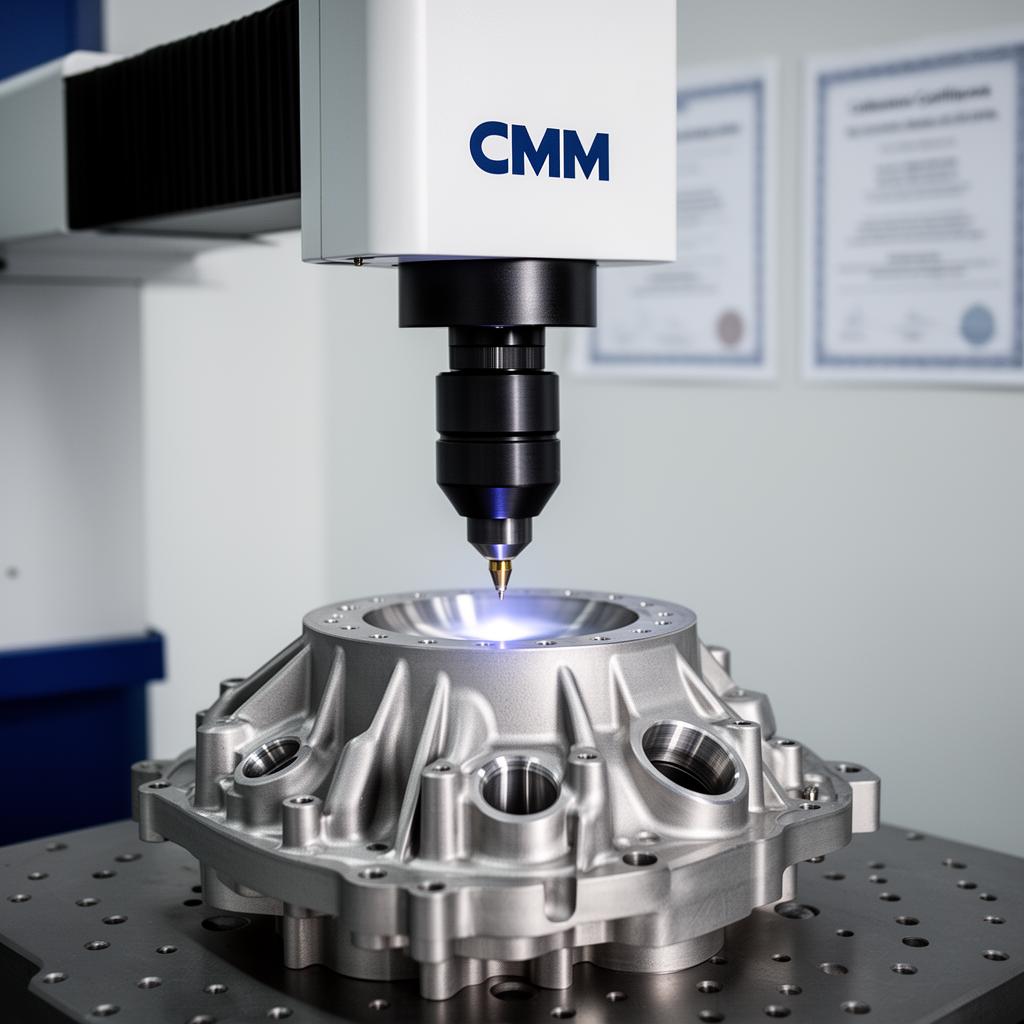
Inspection, Metrology & Quality is the destination for UK metrology, measurement, inspection and quality specialists - covering coordinate measuring machines, portable metrology, 3D scanning, optical and laser measurement, vision inspection, calibration, NDT, material and laboratory testing, and the quality assurance expertise that underpins manufacturing excellence.

When to use
  • You're investing in metrology equipment - CMMs, portable arms, 3D scanners or optical measurement systems
  • You need traceable calibration or gauge management for production equipment
  • You require first-article inspection, dimensional inspection or independent measurement bureau support
  • You need NDT, material testing or laboratory testing for critical parts and welded assemblies
  • You're implementing or improving a quality management system or QA function
What to look for
  • UKAS accreditation for calibration and ISO/IEC 17025 for testing laboratories
  • Sector-specific approvals (Nadcap for aerospace, ISO 13485 for medical, IATF 16949 for automotive)
  • Capability for your part size, tolerance regime and measurement technology
  • Application support, training and metrology software expertise
  • Reporting formats your customers expect (FAIR, PPAP, ISIR, AS9102)
Buying guide

How to buy inspection, metrology & quality

Inspection and test buying is about evidence: what you are measuring, who you trust to measure it, and what paper proves the result.

  1. 01
    Define what you need to prove

    First article, in-process, final, type test, batch test, or surveillance audit. Each has very different sample sizes, equipment and turnaround.

  2. 02
    Choose accreditation level

    UKAS for measurement and test, ISO 17020 for inspection bodies, ISO 17025 for labs, plus any sector-specific notified body status.

  3. 03
    Specify the report

    Required parameters, format (PDF, EN 10204 3.1, signed paper), traceability to national standards, and turnaround.

  4. 04
    Decide in-house vs external

    Recurring high-volume measurement usually pays back its own CMM. One-off type tests almost always belong with an accredited lab.

  5. 05
    Plan calibration of your own kit

    If you measure in-house, your own equipment needs a UKAS-traceable calibration plan tied to ISO 10012.

Typical services

Services offered in Inspection, Metrology & Quality

The service lines suppliers in this category typically deliver.

Dimensional inspection on CMM and optical systemsFirst Article Inspection (FAI / AS9102)NDT: dye penetrant, magnetic particle, ultrasonic, radiographicUKAS-accredited gauge and instrument calibrationMaterial testing (tensile, hardness, chemical analysis)PPAP, APQP and ISIR documentationSupplier audits and quality consultancy
Certifications required

Standards and accreditations to look for

These are the third-party certifications buyers commonly ask suppliers in this category to hold. Industrial Connected Verification is a separate check of company identity and credentials, and approved certifications uploaded by a supplier also contribute towards their Trust Score.

ISO 9001

Baseline quality system for inspection providers.

ISO/IEC 17025 (UKAS)

Accredited calibration and testing laboratories.

ISO 17020

Accreditation for independent inspection bodies.

Nadcap NDT

Aerospace approval for non-destructive testing.

PCN / ASNT Level 2 or 3

Personnel certification for NDT operators.

ISO 13485 / IATF 16949

Sector-specific quality systems where inspection feeds regulated supply.

Typical lead times

Lead times in Inspection, Metrology & Quality

A realistic starting point for planning. Actual lead times depend on volume, material availability, finishing, inspection requirements and current supplier load. Confirm in writing on every quote.

Standard calibration lead times range from 3 to 7 working days while complex FAIR reporting may take several weeks.

Supplier checklist

How to vet a inspection, metrology & quality supplier

Run through this checklist with any candidate supplier before awarding work. If they cannot evidence an item, treat it as a risk to manage, not an assumption to ignore.

  • Scope of accreditation actually covers the parameters you need (read the UKAS schedule).
  • Turnaround SLA in writing, including rush options.
  • Measurement uncertainty stated on every report.
  • Sample handling, retention and disposal process documented.
  • Witnessing rights for type tests and FAIRs available on request.
  • Quality system certified and audited (ISO 9001 minimum, sector standards where required).
  • Two reference customers in your sector willing to take a call.
  • Insurance, IP and NDA position confirmed in writing before sharing drawings or data.
  • Commercial terms agreed: payment terms, currency, retention, delivery Incoterms.
Common mistakes

Common mistakes buyers make in Inspection, Metrology & Quality

The avoidable issues we see most often, with the one-line fix that prevents them.

Trusting an ISO 9001 cert as evidence of measurement capability.
Fix: Always check the UKAS schedule of accreditation for the actual parameter and range.
Forgetting measurement uncertainty.
Fix: Demand uncertainty figures so pass / fail decisions account for it.
Sending parts without a sampling plan.
Fix: Issue a sampling plan (e.g. ANSI/ASQ Z1.4 or your customer's plan) with the work pack.
Using uncalibrated in-house equipment for shipped reports.
Fix: Calibrate any instrument that signs off a part, on a documented interval traceable to UKAS.
Treating reports as scanned PDFs only.
Fix: Capture data into your QMS so trends and SPC are usable, not buried in PDFs.
Supplier types

Kinds of suppliers in this category

The supplier profiles you will typically meet when sourcing in Inspection, Metrology & Quality.

UKAS accredited test houses

Independent laboratories for calibration and material testing with traceable certificates.

Independent inspection bureaus

On-demand FAI, dimensional inspection and supplier audit services.

In-house QC offered as a service

Established manufacturers offering spare metrology capacity to other buyers.

NDT contractors

Mobile or fixed PT, MPI, UT and RT teams for welded and cast components.

Quality consultants

Support implementing ISO 9001, AS9100, IATF 16949 and PPAP workflows.

Example projects

Example projects in Inspection, Metrology & Quality

Representative briefs and scopes buyers post in this category.

Aero engine component FAIR reporting to AS9102 standards for batch of five.
Annual UKAS calibration of workshop micrometers and digital calipers for tier 2.
Magnetic particle inspection of 50 welded structural steel assemblies for construction project.
High resolution 3D laser scanning of legacy automotive casting for CAD model recreation.
Procurement guidance

Buyer & supplier guidance

For buyers
What to include in your brief
  • Provide detailed technical drawings with all critical dimensions and tolerances clearly marked.
  • Specify the quantity of parts requiring inspection or the frequency of calibration.
  • Detail any industry specific reporting formats required such as AS9102 or PPAP.
  • Include CAD models in STEP or IGES formats for 3D scanning projects.
Common certifications
ISO 9001ISO/IEC 17025 (UKAS)AS9100 Rev D (Aerospace)ISO 13485 (Medical)IATF 16949 (Automotive)
Typical lead times

Standard calibration lead times range from 3 to 7 working days while complex FAIR reporting may take several weeks.

Procurement considerations
  • Verify if the laboratory holds current UKAS accreditation for specific test methods.
  • Determine if a mobile on site inspection or lab based testing is required.
  • Check the requirement for specific sector standards like AS9102 for aerospace FAIRs.
  • Assess the environmental stability and temperature control of the Supplier metrology suite.
For suppliers
What buyers expect in your profile
  • List all specific measuring machines including bed sizes and maximum weight capacities.
  • Detail the specific NDT methods and the seniority of certified onsite technicians.
  • Highlight experience with specific regulatory frameworks such as FDA or UK CAA.
  • Showcase typical turnaround times for standard measurement and material testing reports.
Recommended certifications
UKAS Accreditation (ISO 17025) BauPCN Level 2 or 3 for NDT personnel.ISO 9001 Quality Management Systems.Cyber Essentials for secure handling of sensitive CAD data.
Capability information to show
  • CMM and multi axis dimensional inspection.
  • Non destructive testing including ultrasonic and radiographic.
  • UKAS accredited calibration for gauges and instrumentation.
  • Reverse engineering via high resolution 3D optical scanning.
Buyer FAQs

Buyer FAQs for Inspection, Metrology & Quality

Do I need UKAS calibration?

If your quality system, customer or regulator requires traceable measurement, UKAS-accredited calibration is the default standard in the UK.

When should I use a metrology bureau?

For first-article inspection, capacity overflow, or measurements your in-house equipment can't handle - very large parts, optical, laser scanning and reverse engineering work.

What's the difference between testing and certification?

Testing produces data; certification is independent confirmation that a product meets a standard. Many partners in this category can do both.